
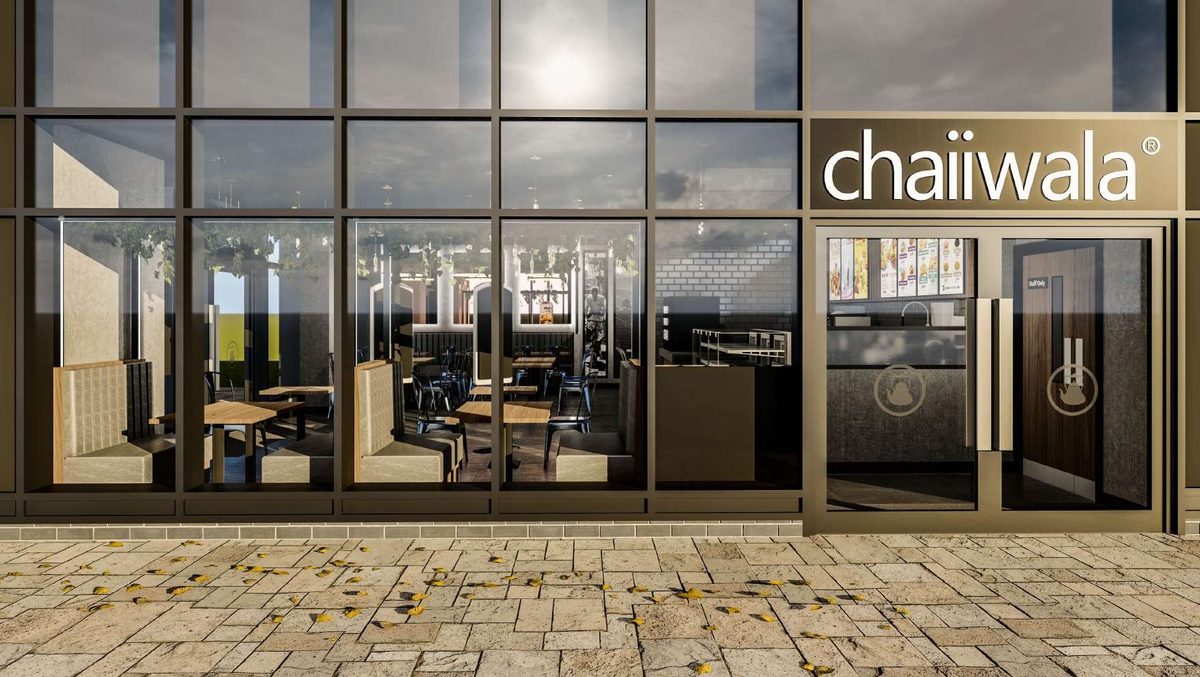
Retail
Chaiiwala, Park Royal, London
Planning and building regulations approval.
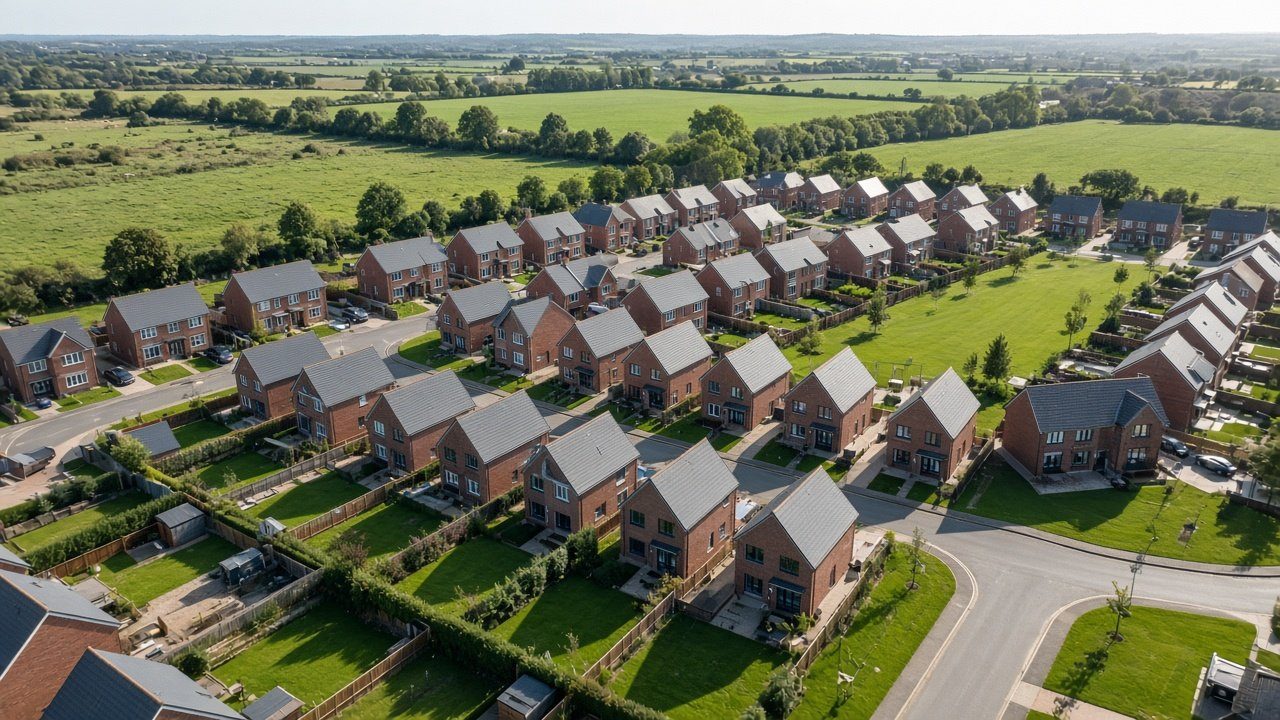
We provide planning, building regulations, interior design and construction management for home extensions, new dwellings and commercial units, and we stay with you from the first sketch to completion on site.
Archidexign Development is a UK architectural design and property development practice. We work with homeowners, developers and businesses to turn an idea for a building into a clear, well-resolved scheme that is ready for planning, building control and construction.
Our work ranges from rear and side extensions and new dwellings to shopfronts and commercial buildings, with interior design for hotels, apartments, restaurants and cafés. Every project gets the same approach: understand the site, design something that works, and present it clearly to the people who need to approve it.
More about usPlanning applications and building regulations packages for extensions, outbuildings, new dwellings and commercial units, prepared and submitted on your behalf and followed through to approval.
Learn moreConsidered interior layouts, finishes and visuals for schools, nurseries, dental practices, places of worship and offices, as well as hotels, apartments, restaurants, homes, cafés and shops, designed to work for the people who use them.
Learn moreCoordination of contractors, programme and quality on site, so your approved scheme is built as designed, on time and with clear communication throughout.
Learn moreA selection of recent work across homes, shops and commercial buildings.
Planning and building regulations approval.
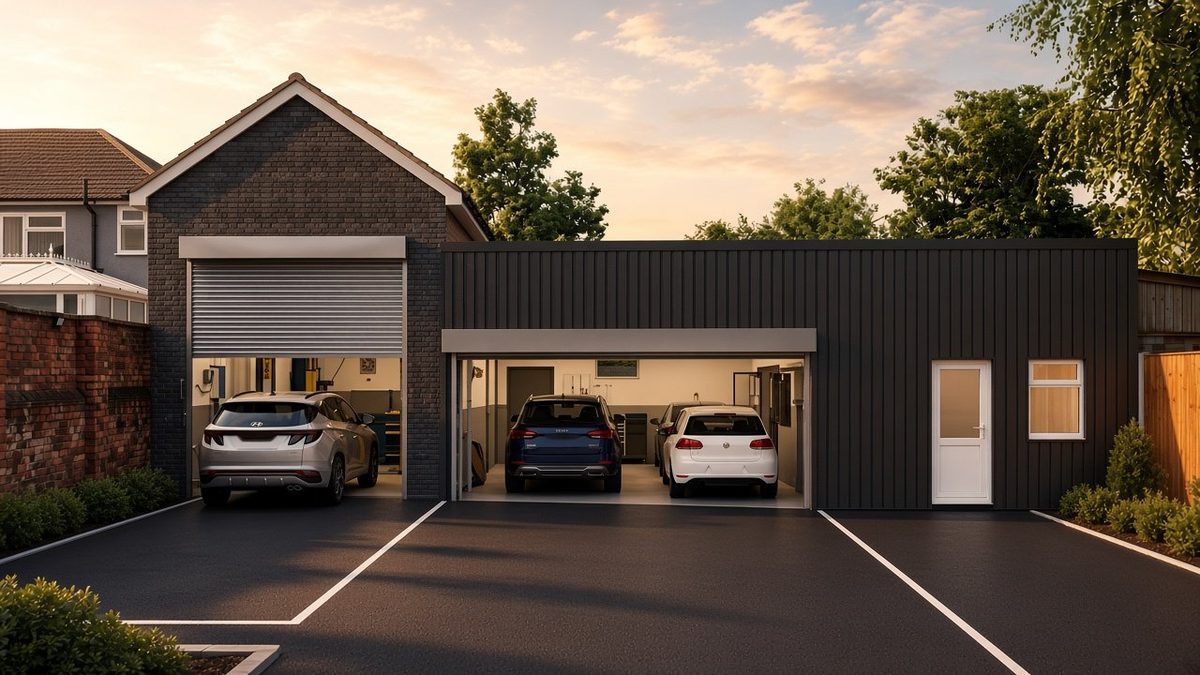
Planning permission approved for a commercial project in Coventry.
Illustrative visualisation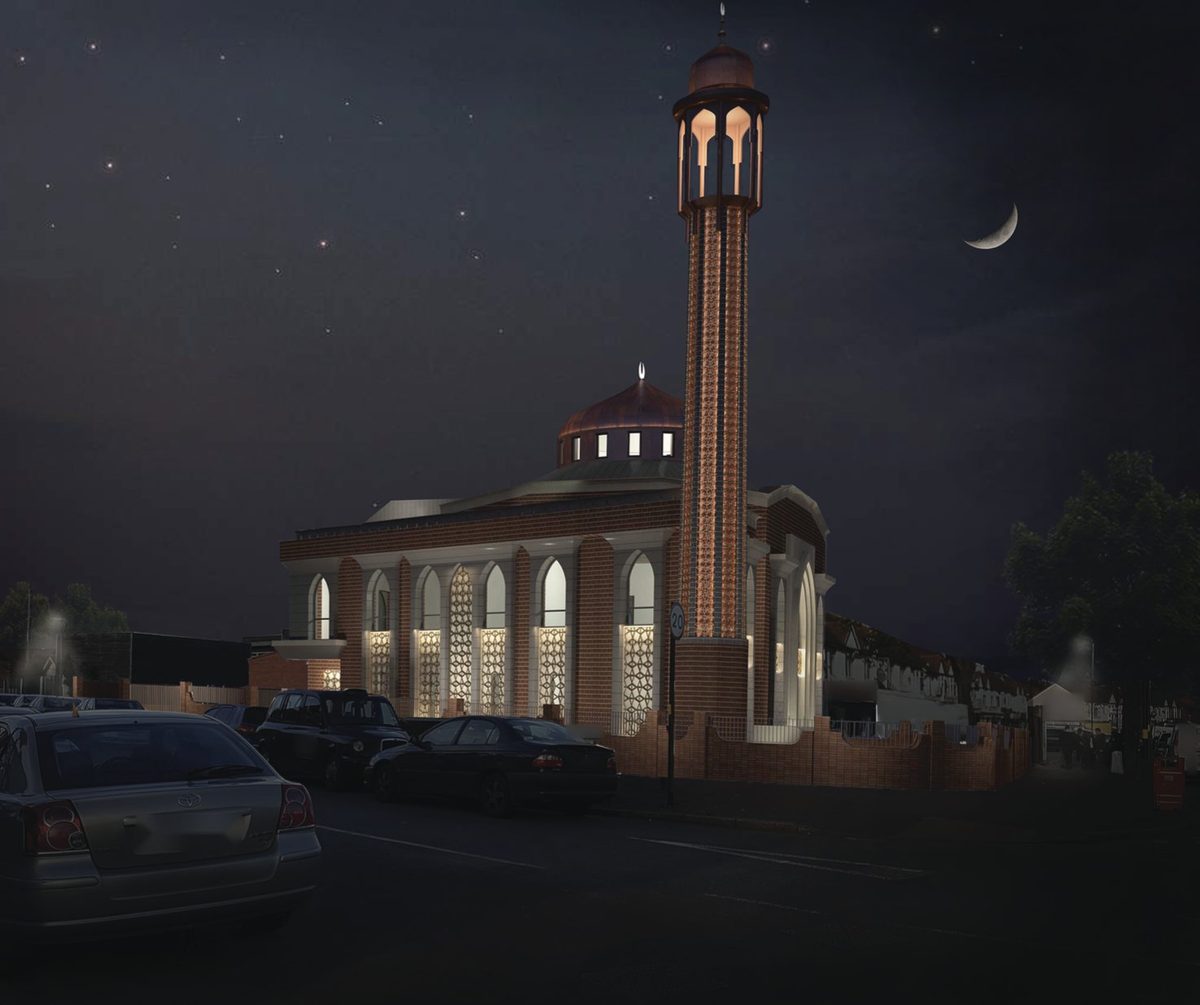
Design and technical consultancy.
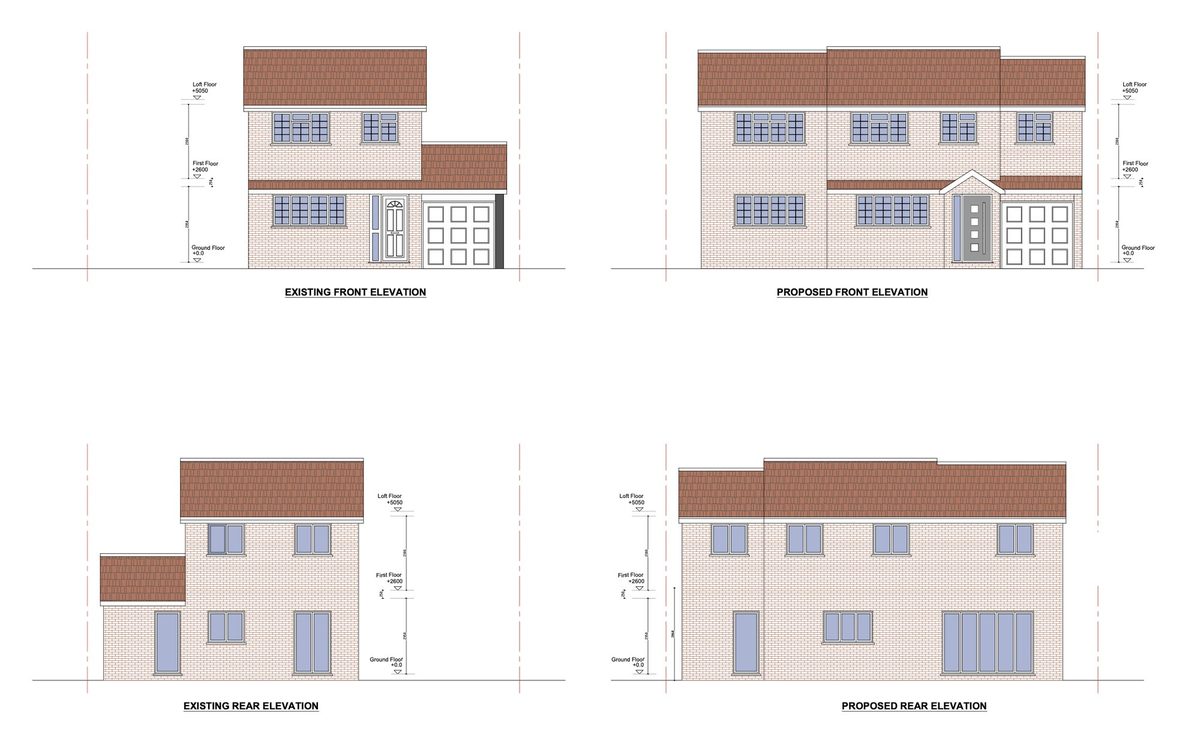
Rear and side extension. Planning approved.
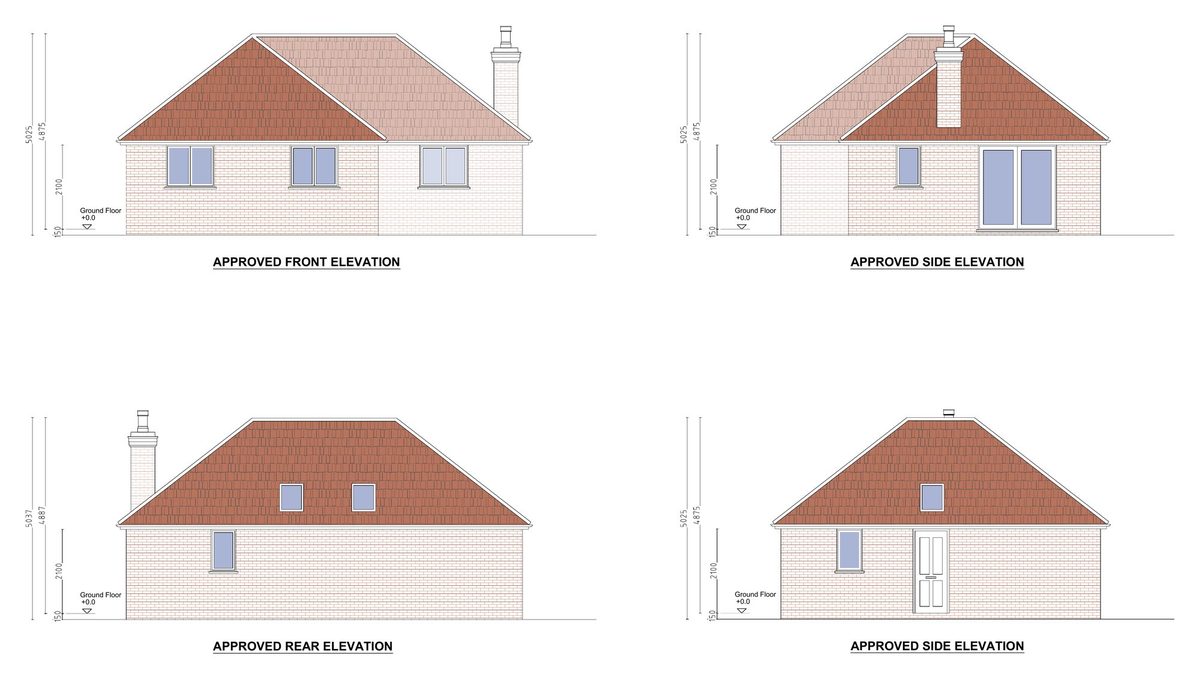
New dwelling designed from the ground up. Planning approved.
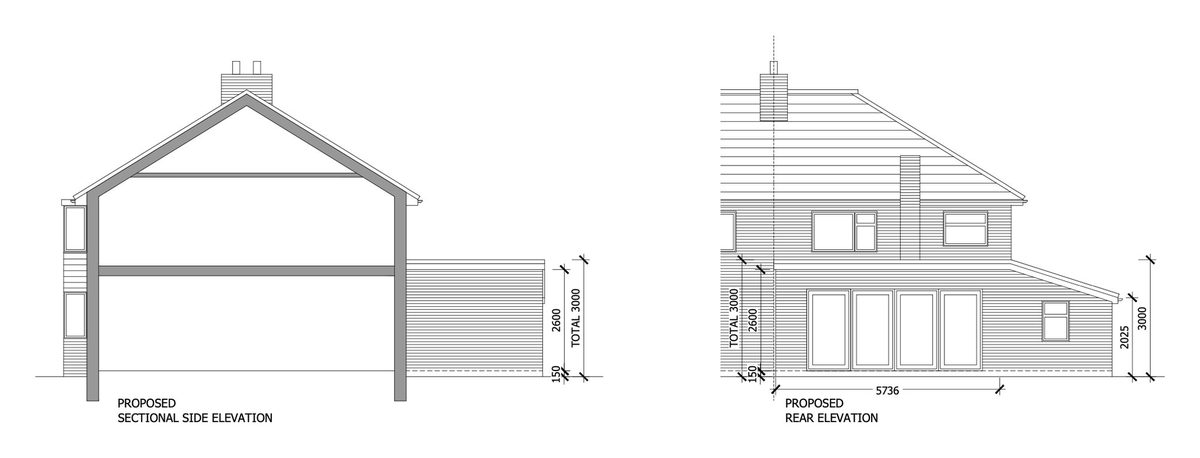
Rear extension approved.
Tell us about your project, your plans and your budget. We will talk through what is possible and what approvals are likely to be needed.
We review the site and develop the design with you, from first layouts to a scheme you are happy with.
We prepare the full application and supporting documents and submit it on your behalf.
We follow the application through to a decision, then help you move on to building regulations, interior design and construction.
Active and completed projects in cities including Leicester, Birmingham, Luton, London, Kent, Nottingham and Burton upon Trent.
Whether it is an extension, a new home or a commercial unit, we would be glad to hear about it. Send us a few details and we will get back to you to arrange a consultation.